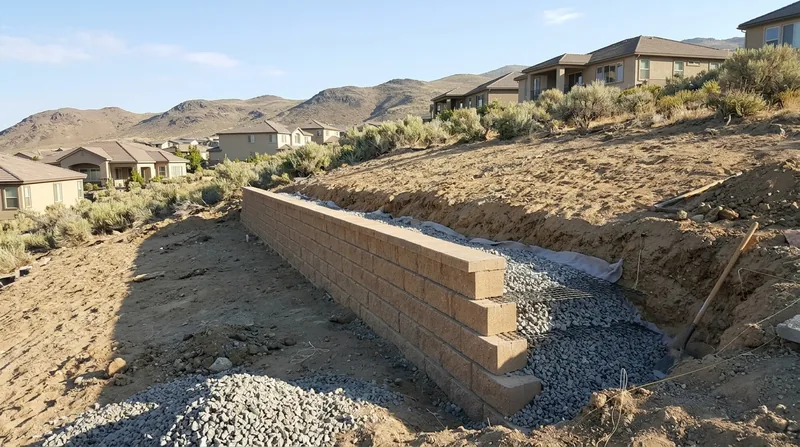




Retaining Wall Installation in Reno
If you own a hillside lot in Reno, you already know the ground wants to move. The Truckee Meadows sits at about 4,500 feet, ringed by steep sagebrush foothills and volcanic ridges, and spring snowmelt has to go somewhere. A properly built Retaining Wall Installation in Reno turns that problem into usable yard, a flat driveway, or a terraced garden that holds its line through freeze-thaw winters. We build walls for lots in Caughlin Ranch, Somersett, ArrowCreek, and Galena Forest, plus older properties in the Old Southwest and Newlands where river-rock and brick walls are aging out. Every wall starts with a footing below frost depth and drainage sized for decomposed granite and volcanic soil. If an existing wall is already bowing, start with leaning and collapsed wall repair before you plan a new build.
Why Retaining Wall Installation Matters on Reno's Sloped Lots
Reno's newer subdivisions climb slopes that were never flat to begin with. Somersett, Damonte Ranch, Double Diamond, and the North Valleys all sit on terraced lots where a wall is doing structural work, not decoration. Decomposed granite ravels, pockets of expansive clay swell and shrink, and a wall without proper backfill drainage will lean within a few seasons. The dominant failure mode here is water pressure behind the wall during spring snowmelt, not age.
- Steep driveway cuts in Caughlin Ranch and ArrowCreek need walls that hold a surcharge load from vehicles.
- Older river-rock walls in the Old Southwest and Newlands often lack weep holes and gravel backfill.
- 1970s to 1990s timber and railroad tie walls across Northwest Reno and Sparks are rotting at the soil line.
- Hillside yards in Galena Forest and Verdi lose soil to erosion every spring without a wall and slope work.
We size the footing, the wall, and the drainage together so the whole system handles Reno's freeze-thaw cycle instead of fighting it.
Key info: Many Reno-area jurisdictions require a permit once a wall passes roughly 4 feet measured from the footing, or when it supports a driveway or structure. Check with the local building department before you dig, since engineered drawings may be required for tall or tiered walls.
For official permit requirements, start with the City of Reno building department and confirm the rules that apply to your address.
How We Build a Retaining Wall in Reno, Step by Step
We do not drop block on bare dirt. Every wall we install follows the same sequence, whether it is a 3-foot garden terrace in Sun Valley or a 10-foot engineered wall on a Galena Forest slope. The order matters more than the material.
- We walk the site and locate the property line, utilities, and any slope or surcharge loads.
- We excavate to the footing depth, which runs below Reno's frost line on hillside lots.
- We compact the subgrade and pour or place a level footing on compacted base.
- We set the first course dead level, since every course above it inherits that line.
- We install gravel backfill, filter fabric, and a perforated drain pipe daylighted at the low end.
- We compact backfill in lifts and cap the wall with a finished top course.
Each step gets checked before we move to the next one, because fixing a footing mistake after the wall is up costs far more than doing it right the first time.
Key info: On a Caughlin Ranch lot with a steep driveway cut, we set the footing below frost depth, added 12 inches of drain rock, and daylighted the drain at the curb. That one detail is what keeps the wall from leaning after a heavy snowmelt year.
If drainage is the weak point on your property, our retaining wall drainage page covers how we handle water behind the wall.
Retaining Wall Methods We Install in Reno
Material choice comes down to height, load, soil, and how the wall needs to look against the house. Here is how the main approaches compare on Reno lots.
| Approach | Description | Best for |
|---|---|---|
| Segmental block | Interlocking concrete block with gravel backfill and drain pipe. | Terraced backyards in Somersett and Damonte Ranch. |
| Poured concrete | Reinforced concrete wall with formed face and footing. | Steep driveway cuts and structural surcharge loads. |
| Boulder and natural stone | Stacked basalt or granite set into compacted base. | Hillside yards in Galena Forest and Verdi. |
| Timber | Pressure-treated timber with gravel backfill. | Low garden terraces and budget-conscious builds. |
We match the method to the load and the soil, not to whatever material is easiest to sell that week.
For a closer look at block systems, see our block and segmental retaining walls page.
Retaining Wall Installation Cost in Reno: What to Expect
Most new walls in Reno start around $30 per square foot, measured on the wall face. That figure covers a standard block wall with proper footing, gravel backfill, filter fabric, and a drain pipe. The number moves up with height, surcharge load, access, and soil conditions. A 3-foot garden wall in Sun Valley sits near the low end, while an engineered wall on a steep ArrowCreek slope with limited machine access runs well above it.
Access is the factor homeowners underestimate most. If a truck cannot reach the wall line, every block and every yard of gravel gets moved by hand or by conveyor, and that labor shows up in the price. Expansive clay pockets, a required engineering stamp, and hauling off old railroad tie debris add cost too. Get two or three written estimates on the same scope so you can compare apples to apples.
Our full pricing overview breaks down the numbers by wall type and height.
Hiring a Retaining Wall Contractor Near Me in Reno: What to Check
Retaining walls fail quietly and then all at once, so the contractor matters as much as the material. Ask for proof of insurance, get at least three estimates on identical scope, and call references from jobs built at least two winters ago. A wall that looked fine in July can tell a different story after a snowmelt season.
Confirm who pulls the permit. In Reno, walls above roughly 4 feet or walls carrying a surcharge often need one, and tall or tiered walls may need engineered drawings. HOA rules in Somersett, ArrowCreek, and Double Diamond can restrict wall height, material, and color, so read the CC&Rs before you sign. Verify the contractor's standing with the Nevada State Contractors Board, and make sure the scope is in writing.
Ready to talk through your lot? Contact us for a free estimate and we will walk the site with you.
Retaining Wall Installation in Reno: Pricing Guide
| Service | Price | Details |
|---|---|---|
| Segmental block wall | Starting at $30/sq ft | Includes footing, gravel backfill, filter fabric, and drain pipe on a standard height wall |
| Poured concrete wall | Starting at $45/sq ft | Reinforced structural wall for driveway cuts and surcharge loads, forming and rebar included |
| Boulder and natural stone wall | Starting at $40/sq ft | Stacked basalt or granite set on compacted base, price moves with stone haul distance |
| Complex or large-scale job | On estimate | Tall, tiered, or engineered walls need a site visit before any number is given |
| Travel | Included | In Reno and surrounding areas, no separate call-out or mileage fee |
| Estimate | Free | Response within 24h at (775) 993-2344, no obligation to book |
Indicative pricing, the exact cost depends on square footage, finish, and site access. Free personalized estimate within 24h at (775) 993-2344.


