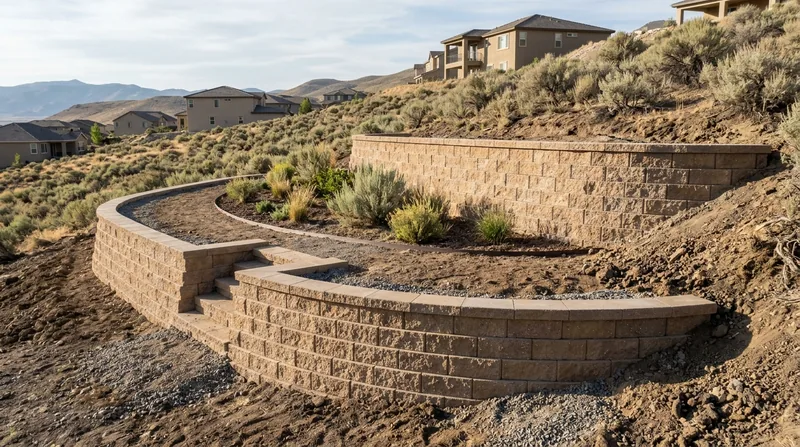




Block & Segmental Retaining Walls in Reno
Reno sits at roughly 4,500 feet in the Truckee Meadows, where the Truckee River runs east out of the Sierra Nevada and steep sagebrush foothills and volcanic ridges box in the valley. Newer subdivisions climb those slopes in Caughlin Ranch, Somersett, ArrowCreek and Galena Forest, while the Old Southwest, Newlands and the University area hold 1900s-1930s brick and stone Craftsman and Tudor homes. If you need Block & Segmental Retaining Walls in Reno, you are dealing with decomposed granite and volcanic soils that ravel, pockets of expansive clay, real freeze-thaw winters and spring snowmelt. We build mortarless engineered block walls with geogrid reinforcement that hold terraces, curves and stepped lots in place instead of bowing out after a few wet seasons. Call (775) 993-2344 and we will look at your slope, your soil and your drainage before anyone quotes a number. For the full build scope, see our retaining wall installation page.
Why Block & Segmental Retaining Walls Matter on Reno's Slopes
Most Reno lots are not flat, and the ones that are sit on fill. Hillside homes in Somersett and Damonte Ranch need terraces to create usable yard, and stepped lots in Double Diamond and the North Valleys need walls that follow a grade change without cracking at every panel joint. Segmental block handles that movement better than poured concrete because the units flex and the geogrid ties the wall back into the hillside. The other half of the job is water: snowmelt in March and April, plus summer thunderstorm runoff, finds every weak spot in a wall that was built without proper drainage.
- Decomposed granite and volcanic soils ravel and erode, so the wall has to be tied back with geogrid, not just stacked.
- Expansive clay pockets push on walls from behind and cause the lean that turns into a collapse.
- Freeze-thaw cycles open joints and heave footings that were not set below the frost line.
- Spring snowmelt and Truckee River flood years like 1997 load walls with saturated soil.
- Wildfire defensible-space work often clears vegetation that was quietly holding a slope together.
If your existing wall is already leaning, bulging or dropping blocks, that is a repair call, and it gets more expensive the longer you wait.
Key info: A 1970s timber wall on a Caughlin Ranch hillside and a 2005 segmental block wall in Somersett fail for the same reason: water behind the wall with nowhere to go. We fix the drainage first, then rebuild the face.
Walls above roughly 4 feet, or walls that carry a driveway or structure surcharge, usually need a permit and sometimes engineered drawings. Check with the City of Reno or Washoe County building department, since thresholds vary by jurisdiction. The Nevada State Contractors Board is the right place to verify any contractor's standing before you sign.
How We Build a Segmental Block Wall in Reno, Step by Step
We start by digging test holes, because what is under the surface in Reno changes the whole plan. One lot in Verdi may be decomposed granite that drains well, and the next may be expansive clay that needs over-excavation and import. From there the sequence is the same on every job, whether it is a 3-foot garden terrace or a 6-foot engineered wall holding a driveway cut.
- We walk the site with you and mark the wall line, the grade change and the property setback.
- We dig test holes to identify soil type and confirm where the footing needs to sit.
- We excavate and compact a level base trench, then set and compact the first course of block.
- We install perforated drain pipe, washed gravel and filter fabric behind every wall.
- We lay geogrid at the engineered spacing and tie it back into the retained soil.
- We stack, level and pin each course, cutting units for curves and corners.
- We cap the wall, backfill and compact in lifts, then clean up and haul off spoils.
Every wall we build gets drainage behind it, because a dry wall is a wall that stays put.
Key info: On a stepped lot in Spanish Springs, we built three tiers of Versa-Lok with geogrid in each tier and a 4-foot setback between them. That keeps each wall under the permit threshold and spreads the load across the slope instead of stacking it on one face.
If the slope above the wall is already moving, we pair the block work with slope stabilization and erosion control so the hill stops feeding soil into the drainage zone.
Block Wall Systems We Install
Not every block system fits every site, and the right choice depends on wall height, curve radius, load and how the wall will be finished. Here is how the main approaches compare on Reno-area projects.
| Approach | Description | Best for |
|---|---|---|
| Allan Block | Mortarless pinned block with a fiberglass pin connection and geogrid tie-back. | Tall engineered walls and driveway cuts that carry a surcharge. |
| Versa-Lok | Solid, heavy units with a tight interlock and a clean split-face look. | Garden terraces, curved walls and walls that need to match existing masonry. |
| Keystone | Pin-connected block with a proven geogrid system for structural walls. | Structural retaining walls over 4 feet and tiered hillside builds. |
| Tiered terrace build | Multiple short walls stepped back into the slope with drainage at each level. | Steep lots in Somersett, ArrowCreek and the North Valleys. |
| Block wall repair and rebuild | Remove failed courses, recompact the base, reinstall drainage and reset block. | Leaning, bulging or settling walls that have not fully collapsed. |
We match the system to the load and the look, and we tell you straight when a cheaper block will not hold.
Block & Segmental Retaining Walls Cost in Reno: What to Expect
Most segmental block walls in the Reno area start at From $25 per square foot, measured on the face of the wall. That figure covers standard block, a compacted base, drainage gravel and pipe, and cap units on a straightforward wall. The price climbs from there, and the biggest drivers are wall height, geogrid requirements, soil conditions and how tight the access is for equipment.
- Height matters most, because a wall over 4 feet needs engineering, geogrid and sometimes a permit.
- Expansive clay or soft fill means over-excavation and import, which adds hauling and material cost.
- Tight backyard access in the Old Southwest or Newlands means hand-carrying block instead of machine placement.
- Tiered walls cost more in total than one wall but less per square foot than a single tall engineered face.
- Repairs and partial rebuilds price differently, since we are removing and resetting rather than starting fresh.
We give you a written scope with the square footage, the block system and the drainage detail spelled out, so you can compare bids fairly. Get two or three estimates, and ask each contractor what they found in the soil test holes. Our pricing overview breaks down the ranges in more detail.
Hiring a Retaining Wall Contractor Near Me in Reno: What to Check
Anybody with a skid steer and a block pallet can stack a wall, and that is exactly how most of the failed walls we repair got built. A wall that holds takes engineering, drainage and compaction, and you should be able to see evidence of all three before you hire.
- Verify the contractor's standing with the Nevada State Contractors Board and confirm the license classification matches masonry or landscape work.
- Ask for a certificate of insurance showing general liability and workers' compensation coverage, and confirm it is current.
- Get two or three written estimates with the same scope so you are comparing square footage and drainage, not just totals.
- Ask for references on walls at least three years old, then go look at how they are holding up.
- Confirm who pulls the permit if your wall is over the height threshold or carries a surcharge, and check HOA rules before you start.
We are fully insured, we pull permits where they are required, and we put the wall system and drainage plan in writing. Reach out through our contact page and we will set up a site visit. If your wall is already leaning or dropping block, call leaning and collapsed wall repair before the next wet season takes it the rest of the way down.
Block & Segmental Retaining Walls in Reno: Pricing Guide
| Service | Price | Details |
|---|---|---|
| Standard segmental block wall | Starting at $25/sq ft | Includes block, compacted base, drainage gravel and pipe, and cap units on an accessible wall. |
| Engineered wall over 4 feet | Starting at $38/sq ft | Adds geogrid, engineering and permit work; height and surcharge drive the final number. |
| Tiered terrace system | Starting at $32/sq ft | Multiple stepped walls with drainage at each tier; total cost depends on tier count and setback. |
| Block wall repair or partial rebuild | Starting at $1,800 | Remove failed courses, recompact base, reinstall drainage; scope depends on how far the wall has moved. |
| Complex or large-scale job | On estimate | Steep lots, poor soil, tight access and tall walls need an on-site look before any number is given. |
| Estimate | Free | Response within 24h at (775) 993-2344, no obligation to book. |
Indicative pricing, the exact cost depends on square footage, finish, and site access. Free personalized estimate within 24h at (775) 993-2344.


