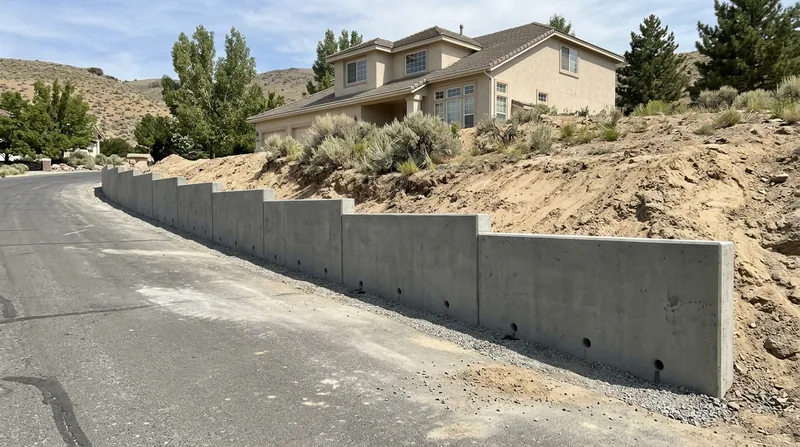




Reno sits at about 4,500 feet in the Truckee Meadows, ringed by steep sagebrush foothills and volcanic ridges where subdivisions climb the slopes in Caughlin Ranch, Somersett, ArrowCreek and Galena Forest. That terrain is why Concrete Retaining Walls in Reno do the heavy lifting on so many lots: poured concrete and reinforced CMU handle the tall cuts behind stepped driveways and the tight side yards in the Old Southwest and Newlands that block and boulder walls simply cannot hold. Our walls are engineered for decomposed granite and volcanic soils that ravel, pockets of expansive clay, real freeze-thaw winters and spring snowmelt off the Sierra. We set footings below frost depth, tie in rebar and weep holes, and build for the long haul. If a wall is already leaning or bulging, start with leaning and collapsed wall repair before the problem spreads.
Why Poured Concrete and CMU Walls Matter on Reno's Hillsides
Most retaining wall failures we see in Reno trace back to two things: water and soil. Decomposed granite and volcanic ground ravels and erodes, and when spring snowmelt saturates expansive clay behind a wall, hydrostatic pressure builds fast. A poured concrete or reinforced CMU wall with proper drainage handles that load far better than stacked block or old timber. In the steep driveway cuts of Caughlin Ranch and the stepped lots of Somersett, concrete is often the only option that meets the grade change without eating the whole yard.
- Concrete resists the freeze-thaw cycling that cracks and shifts older masonry and timber walls every winter.
- Reinforced CMU and poured walls carry surcharge loads from driveways, patios and structures above them.
- Weep holes and gravel backfill relieve the water pressure that pushes walls over in spring.
- Concrete holds up against the erosion that raveling decomposed granite causes on raw slopes.
- A properly footed wall protects the foundation and defensible space of hillside homes during fire season.
When a wall is built right for this ground, it stops being a maintenance item and becomes part of the property for decades.
Key info: In the North Valleys around Lemmon Valley and Cold Springs, we routinely find 1970s and 1980s timber walls that have rotted at the soil line. A poured concrete replacement with a proper footing and drain typically outlasts the original wall several times over.
Washoe County and City of Reno building departments set their own thresholds for when a wall needs a permit and engineered drawings, usually around 4 feet measured from the footing or whenever the wall supports a surcharge. Verify the current rules with the Washoe County Building Department before you build.
How We Build a Concrete Retaining Wall in Reno, Step by Step
Every wall starts with a site visit, not a catalog. We look at the slope, the soil, the water path and what sits above and below the wall. Then we lay out the build sequence so the excavation, footing and drainage all happen in the right order. On hillside lots in ArrowCreek and Galena Forest, access for equipment often shapes the plan as much as the engineering does.
- We walk the site and measure the grade change, soil conditions and any surcharge loads from driveways or structures.
- We confirm permit requirements with the local building department and arrange engineered drawings when the wall height or loading calls for them.
- We excavate to the designed footing depth, below the local frost line, and compact the subgrade.
- We set rebar and pour the footing, then form and pour the wall or lay reinforced CMU block.
- We install weep holes, gravel backfill and drainage pipe to move water away from the wall face.
- We backfill in compacted lifts and finish the wall face, cap and any grading above it.
Each step gets checked before the next one starts, because a footing or drainage mistake is expensive to fix after the concrete cures.
Key info: On a recent Galena Forest job, a 6-foot poured wall replaced a failing railroad tie terrace behind a steep driveway. The new footing went below frost depth and the drainage tied into the existing swale, so snowmelt now runs around the wall instead of through it. See how we handle retaining wall drainage on similar sites.
Concrete Wall Approaches We Use in Reno
Not every wall needs the same construction. The right approach depends on height, load, access and how much finish work the homeowner wants. Here is how the main options compare on Reno ground.
| Approach | Description | Best for |
|---|---|---|
| Poured concrete wall | Site-formed and poured with rebar, footings below frost depth and weep holes. | Tall driveway cuts and hillside walls with heavy loads above. |
| Reinforced CMU block | Concrete block laid with grout and rebar, finished with stucco or veneer. | Tight lots where formwork is hard to place and a finished face is wanted. |
| Cantilever wall | A reinforced stem wall on a wide footing that resists overturning from backfill. | Walls 4 to 8 feet tall holding back expansive clay soils. |
| Tiered concrete terraces | Two or more shorter walls stepping up a slope with drainage between tiers. | Steep backyards in Somersett and Damonte Ranch that need usable flat space. |
We match the approach to the site, and we tell you plainly when a simpler wall will do the job.
Concrete Retaining Walls Cost in Reno: What to Expect
Most concrete retaining wall work in Reno starts around $35 per square foot of wall face, and the final number depends on height, soil, access and finish. A short wall on flat ground in Sparks is a different job than a tall cut in Caughlin Ranch where equipment cannot reach the back of the lot. We price the wall, the footing, the drainage and the haul-off as separate line items so you can see where the money goes.
Factors that move the price include wall height and length, footing depth, soil type, whether engineered drawings are required, how close the wall sits to a house or driveway, and how hard it is to get concrete trucks and excavators to the site. Getting two or three estimates is smart, because it lets you compare scope, not just a single number. Our full pricing overview breaks down the ranges in more detail.
Concrete Retaining Walls Near Me: Hiring a Contractor Near Reno
Hiring for a concrete wall is a decision to take slowly. Ask for proof of insurance, get multiple written estimates, and call references from jobs similar to yours. Confirm who pulls the permit and who handles inspection. If your property sits in an HOA, check the architectural rules before anyone orders concrete.
- Ask for a certificate of insurance and confirm the coverage is current.
- Get two or three written estimates with itemized scope, not a single lump sum.
- Call references and ask how the wall has held up through a full snowmelt season.
- Confirm in writing who pulls the permit and who meets the inspector on site.
- Check HOA architectural requirements before finalizing the wall height, color or finish.
We are fully insured and happy to walk you through our process before you commit to anything. Reach out through our contact page to set up a free on-site estimate.
Concrete Retaining Walls in Reno: Pricing Guide
| Service | Price | Details |
|---|---|---|
| Poured concrete wall | Starting at $35/sq ft | Includes footing, rebar, forms, pour and basic finish; height and access raise the rate. |
| Reinforced CMU block wall | Starting at $40/sq ft | Includes block, grout, rebar and stucco or veneer finish; tight lots and tall walls cost more. |
| Tiered or engineered hillside wall | On estimate | Tall or tiered walls with surcharge loads need an on-site look and possibly engineered drawings before pricing. |
| Drainage and backfill upgrade | From $8/sq ft | Adds weep holes, gravel backfill and drain pipe; saturated clay soils and poor outlet paths increase the cost. |
| Travel | Included | in Reno and surrounding areas, no separate call-out or mileage fee |
| Estimate | Free | Response within 24h at (775) 993-2344, no obligation to book |
Indicative pricing, the exact cost depends on square footage, finish, and site access. Free personalized estimate within 24h at (775) 993-2344.


